
How to Design a Porphyry Paving System: Intended Use, Subbase, Sizes, Installation, Sealing, and Specifications for a Coherent System.
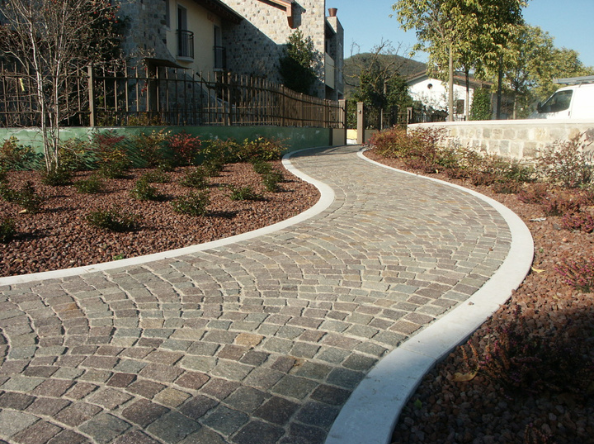
Porphyry outdoor paving requires a coordinated approach: intended use, loads, substrate, size and thickness of the pavers, bedding, sealing, and installation pattern. Defining these aspects together makes it possible to create a system that meets the required performance standards.
In predominantly pedestrian residential areas, designers have greater creative freedom. In public spaces with vehicle traffic, however, the design must first and foremost meet the requirements for strength, durability, and functionality. Here are the steps to consider when designing porphyry paving.
The first factor to determine is the intended use of the surface. A pedestrian path and an urban road used by heavy vehicles require different assessments, which affect all components of the pavement.
The applicable standard is UNI 11714-1:2018, which covers the design, installation, and maintenance of stone cladding. For outdoor applications, the design framework takes into account stress classes P.4 through P.9.
As the loads increase, the choice of element type, size, thickness, and installation system becomes increasingly critical. The class must therefore be defined before selecting the construction solution.
The subbase must be sized according to the pavement and the expected loads. In addition to traditional cylindrical ballast—historically used for roads and squares—reinforced concrete subbase is now the primary alternative.
Slopes and elevations must be determined taking into account the thicknesses of the entire system. The position of the support relative to the finished floor must allow for the necessary space for expansion and for the porphyry elements: these issues must be addressed in the design prior to installation.
The physical and mechanical properties of porphyry allow it to be used even under heavy stress. However, the choice of product must be consistent with the intended use of the surface.
Performance testing also varies depending on the type of product: for pavers, compressive strength is particularly important; for tiles, flexural strength must be tested. Size and thickness must be evaluated in conjunction with the material’s performance and the installation system.
When porphyry is combined with other natural stones, it is important to consider the mechanical differences between the materials. Softer stones may require greater thicknesses and careful joint design. The use of large elements requires particular caution and is not recommended for surfaces subject to vehicular traffic.
The installation method must be appropriate for both the selected format and the stress class. Screeding and sealing must be considered as part of the same installation system.
In general, tiles and slabs are installed using the compact-bed method with cementitious mortar and cementitious grout. Under P.9 conditions, the system requires high-performance premixed products: the technical reference material specifies, for example, Mapestone TFB 60 for the bedding layer and Mapestone PFS 2 for grouting. The choice of products and application methods must always be based on the project specifications and the most up-to-date technical data sheets.
For paving stones, installation in a compacted bed of sand premixed with cement, sealed with liquid mortar, is recommended up to class P.8. For class P.9, systems with higher performance are required: installation in a loose bed of crushed stone sealed with polyurethane resin, or installation in a compacted bed using high-performance premixed mortars. Examples of resins mentioned in the technical documentation include Mapestone Joint and Mapestone Joint Ghost.
The installation pattern affects the appearance of the flooring and must also be evaluated in relation to the expected traffic. The design guidelines distinguish between patterns that can be used even in areas with traffic and those that are preferable in areas with little or no vehicle traffic.
The geometry must therefore be selected in conjunction with the format and installation method, ensuring consistency between the design outcome and performance requirements.
Design decisions must be translated into clear technical specifications. The specifications should define at least the following aspects:
The evaluation must also include the cost of construction solutions. As a rough estimate, a compacted subbase made with high-performance premixed cementitious materials can cost 2–3 times as much as a standard compacted subbase. This comparison applies specifically to this particular construction method and must be verified under the project’s specific conditions; it does not represent a multiplier for the total cost of the pavement.
The design process can be summarized as follows:
Intended use → stress class → substrate → size and thickness → installation and sealing system → geometry or pattern → specifications and technical requirements.
Each step must be consistent with the preceding ones. The characteristics of porphyry serve as the starting point; the durability of the structure depends on the proper combination of components and their execution.
Detailed specifications reduce the risk of misinterpretation on the construction site and allow for an assessment of the technical and economic consequences of decisions right from the start.
Describe the intended use and expected stresses to Italporphyry : consult with the Consortium regarding materials, sizes, and installation solutions for your project.


Via Kufstein, 1 - Staircase A, 2nd floor
38121 TRENTO (TN)
Tel. +39 0461 829835
Fax. +39 0461 829838
Email: info@italporphyry.eu
Web: www.italporphyry.eu